<-- style PDP --> 72 Jenkinson Way, Toronto - Condo Townhouse for sale for $699,000
  • new
  • for sale
  • leased

72 Jenkinson Way

Toronto, Ontario, M1P 5H4 - Dorset Park

$699,000

  • Neighbourhood

    Dorset Park

  • Major Intersection

    Lawrence Ave E & Kennedy Rd

  • Listed Since: 3 day(s)

  • Last update: 3 day(s) ago

Overview

  • Property Type

    Condo Townhouse, 3-Storey

  • Bedrooms

    3 + 1

  • Bathrooms

    3

  • Square Feet

    1600-1799

  • Exposure

    South

  • Total Parking

    2 (1 Built-In Garage)

  • Maintenance

    $159

  • Taxes

    $3,637.06 (2026)

  • Balcony

    None

Property Description

Property description for 72 Jenkinson Way, Toronto

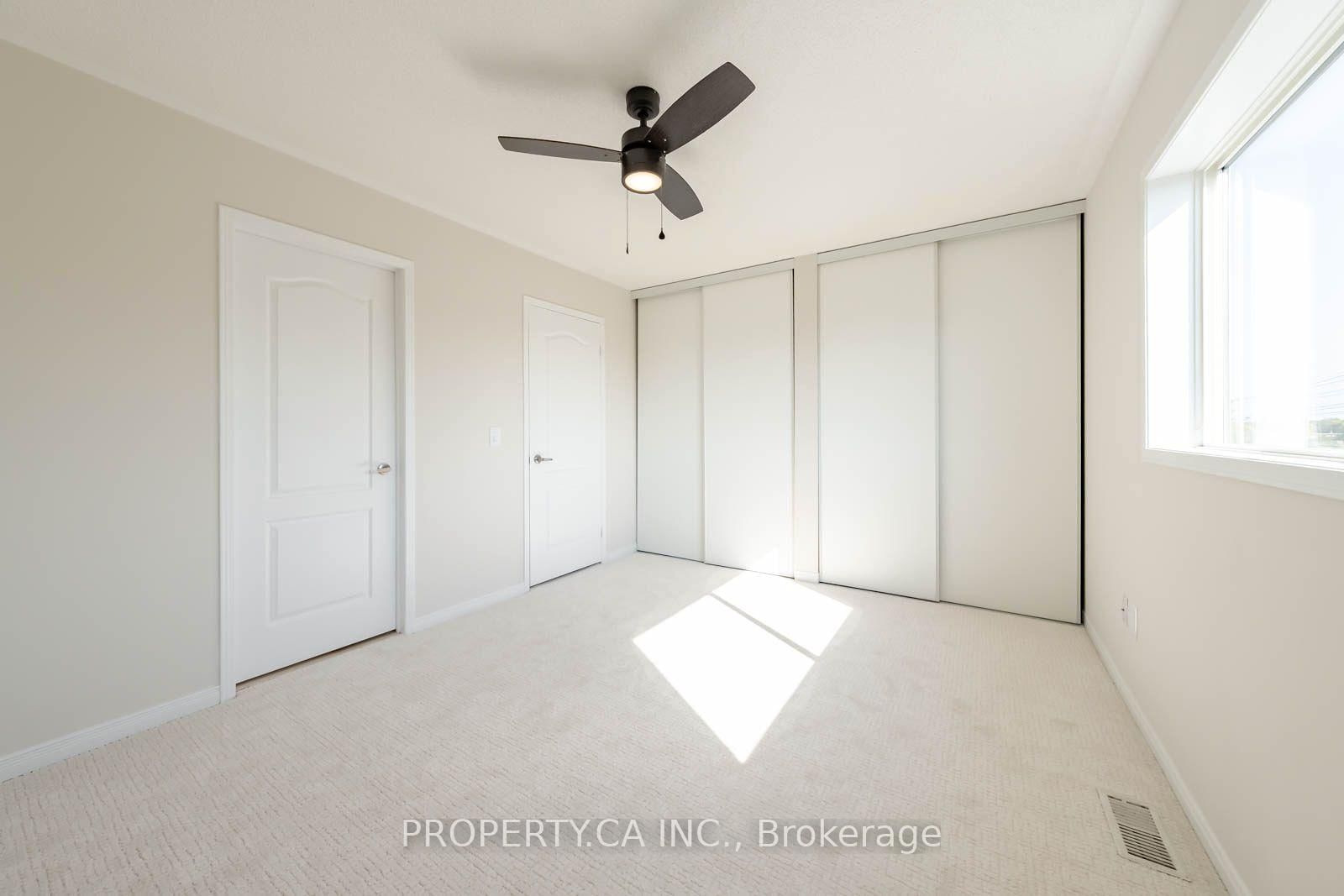
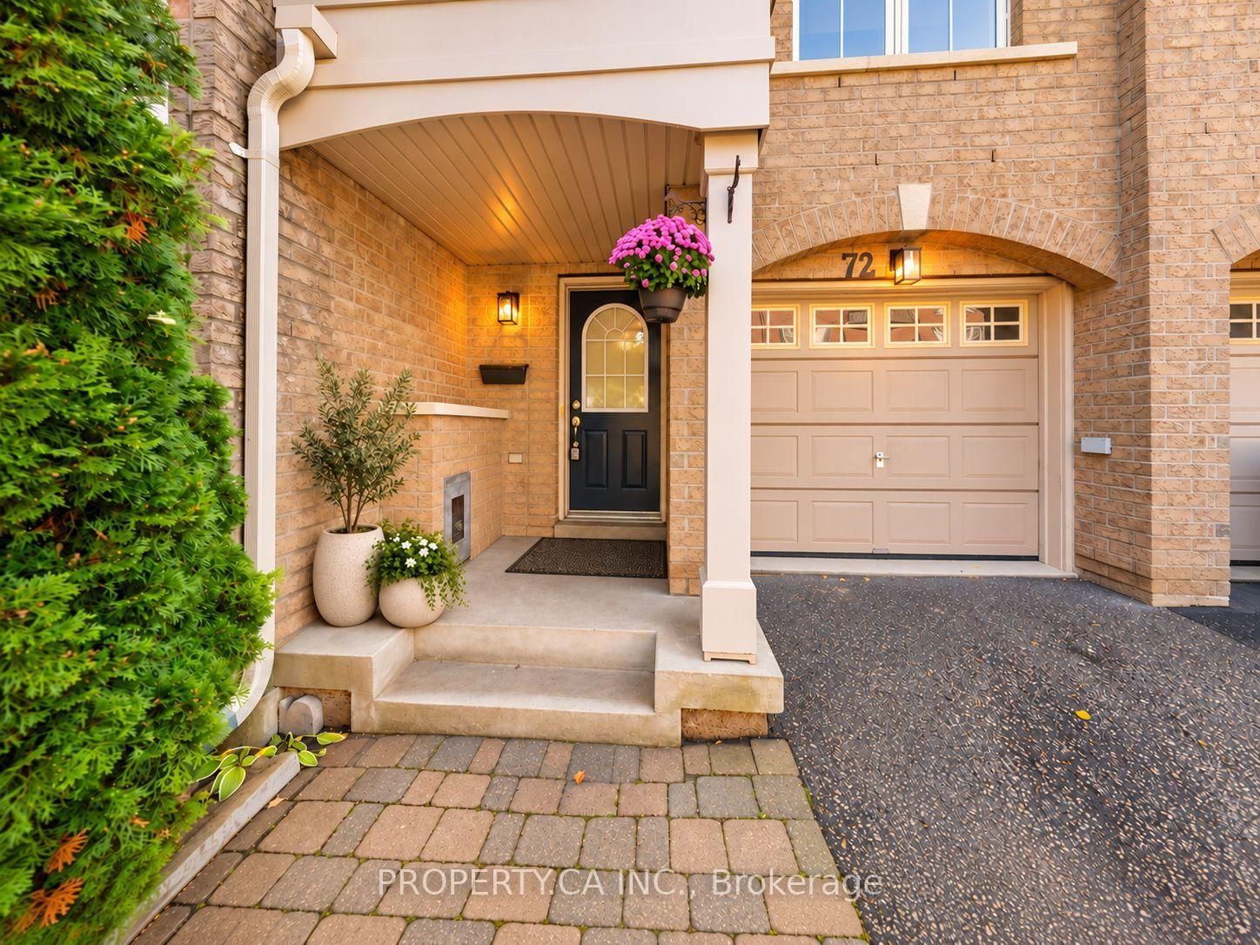
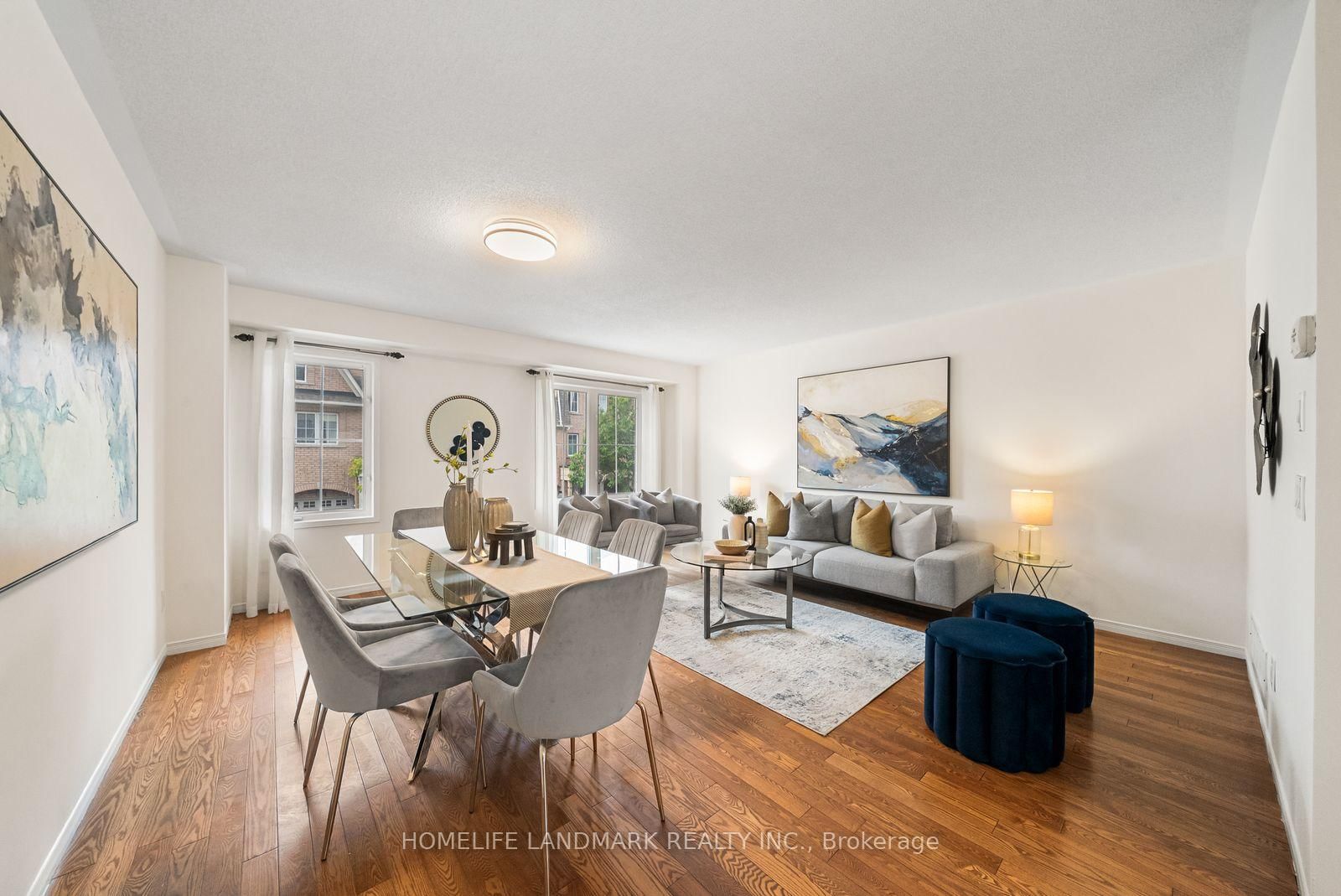
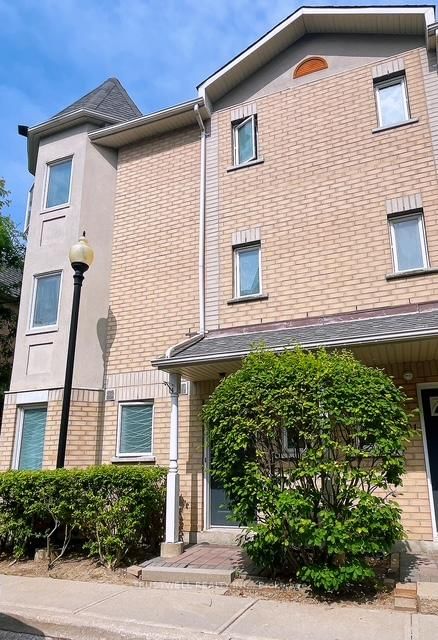
Welcome to 72 Jenkinson Way, where modern updates, everyday convenience, and exceptional value come together! Perfect for first-time buyers, growing families, or investors this beautifully refreshed & move-in-ready 3-storey condo townhome offers over 1,762 sqft, 3 bedrooms, 2 full baths plus a main-floor powder room and a versatile ground-floor family room - ideal for a home office, large entertainment space (perfect for movie nights), ora cozy retreat.Step into a bright, inviting living space featuring original hardwood floors, stylish NEW pot lights and tons of beautiful natural light. Enjoy unobstructed south-facing views and no rear neighbours - a rare bonus for privacy! The spacious kitchen pairs timeless Maple cabinetry with NEW quartz countertops and a full suite of BRAND-NEW Samsung stainless steel appliances, including a top of the line fridge, stove and dishwasher. The big-ticket upgrades? Already done! Extensive October 2026 improvements include a BRAND-NEW furnace and central A/C, tastefully refreshed bathrooms with new vanities, toilets and mirrors, modern light fixtures, updated switches and door hardware, new carpeting throughout the stairs and bedroom level, plus fresh paint and professional cleaning completed. Upstairs, the primary bedroom offers a private ensuite and generous closet spaces, while the third bedroom features an impressive walk-in closet. Out back, enjoy a private yard with a paved patio and green space, perfect for relaxing or hosting friends & family. And here's the standout: maintenance fees of just $158/mo, including building insurance and certain exterior & roof maintenance - helping make homeownership more affordable! Walk to the Scarborough Busway, with convenient transit connections and approximately 45-mins to Union Station and a quick drive to STC. Groceries, pharmacies, schools and daily essentials are within a quick walk. Vacant and ready for immediate possession. No waiting, Just unpack, settle in and make it yours!

Listed by PROPERTY.CA INC.

  • MLS #

    E14085564

  • Sq. Ft

    1600-1799

  • Sq. Ft. Source

    MLS

  • Year Built

    16-30

  • Basement

    None

  • View

    Clear

  • Garage

    Built-In, 1 spaces

  • Parking Type

    Owned

  • Locker

    None

  • Pets Permitted

    Yes-with Restrictions

  • Exterior

    Brick

  • Fireplace

    N

  • Security

    n/a

  • Elevator

    n/a

  • Laundry Level

    n/a

  • Building Amenities

    Bbqs Allowed,Visitor Parking

  • Maintenance Fee Includes

    Parking

  • Property Management

    Shiu Pong Management Ltd.

  • Heat

    Forced Air

  • A/C

    Central Air

  • Water

    n/a

  • Water Supply

    n/a

  • Central Vac

    N

  • Cert Level

    n/a

  • Energy Cert

    n/a

  • Family

    0.0 x 0.0 ft Ground level

    W/O To Yard

  • Living

    0.0 x 0.0 ft Main level

    hardwood floor, Pot Lights, Large Window

  • Kitchen

    0.0 x 0.0 ft Main level

    Quartz Counter, Modern Kitchen, Stainless Steel Appl

  • Dining

    0.0 x 0.0 ft Main level

    Large Window, Open Concept, Tile Floor

  • Primary

    0.0 x 0.0 ft 2nd level

    Ensuite Bath, Closet, Large Window

  • 2nd Br

    0.0 x 0.0 ft 2nd level

    Closet, Broadloom, Window

  • 3rd Br

    0.0 x 0.0 ft 2nd level

    W/I Closet, Broadloom, Window

  • Bathroom

    0.0 x 0.0 ft Main level

  • Bathroom

    0.0 x 0.0 ft 2nd level

  • Bathroom

    0.0 x 0.0 ft 2nd level

Thinking of Selling?

Find Out Your Home’s Value in Today’s Market!

No Email or Signup is required to view your home estimate.

estimate your home value

Contact Manoj Kukreja

Sales Representative,
Century 21 People’s Choice Realty Inc.,
Brokerage
(647) 576 - 2100

Manoj profile avatar

Property History

Property history for 72 Jenkinson Way, Toronto

This property has been sold 1 time before. Create your free account to explore sold prices, detailed property history, and more insider data.

Sign In / Register

Mortgage Calculator

This data is for informational purposes only.

Mortgage Payment per month

Principal Amount

Interest

Total Payable

Amortization

Amortization

Closing Cost Calculator

This data is for informational purposes only.

Closing Cost Total for this property

Total Cash flow for purchasing this property

Down Payment(%)*
Additional information

Provincial Land Transfer Tax

Ontario Land Transfer Tax Rebate

Toronto Land Transfer Tax

Toronto Land Transfer Tax Rebate

PST on CMHC Insurance Premium

Lawyer Fees

$2,825

Government Registration Fee's

$164

Title Insurance

Closing Cost Total

Total Cash flow for purchasing this property

Provincial Land Transfer Tax

Ontario Land Transfer Tax Rebate

Toronto Land Transfer Tax

Toronto Land Transfer Tax Rebate

PST on CMHC Insurance Premium

Lawyer Fees

$2,825

Government Registarion Fee's

$164

Title Insurance

Down Payment(%)*

* A down payment of less than 20% is permitted only for first-time home buyers purchasing their principal residence. The minimum down payment required is 5% for the portion of the purchase price up to $500,000, and 10% for the portion between $500,000 and $1,500,000. For properties priced over $1,500,000, a minimum down payment of 20% is required.

Thinking of Selling?

Find Out Your Home’s Value in Today’s Market!

No Email or Signup is required to view your home estimate.

estimate your home value

Contact Manoj Kukreja

Sales Representative, Century 21 People’s Choice Realty Inc., Brokerage
(647) 576 - 2100

Manoj profile avatar

Recent Sold Listings in Dorset Park, Toronto

Popular Cities